
Building an Accessory Dwelling Unit (ADU) can be an exciting venture, offering additional living space or rental income opportunities. However, constructing one requires careful planning and consideration of various factors to ensure a smooth process from start to finish.
Firstly, understanding local zoning laws and regulations is crucial. Each municipality has specific rules regarding ADUs, including size limitations, occupancy restrictions, and design guidelines. Before breaking ground, consult with your local planning department to obtain necessary permits and ensure compliance with all legal requirements.
Once you have a clear understanding of the legal landscape, consider the purpose of your ADU. Whether you’re building it for family use or as a rental property will influence its design and features. For instance, if it’s intended for elderly relatives or guests with mobility issues, incorporating universal design elements such as wider doorways and step-free entrances might be beneficial.
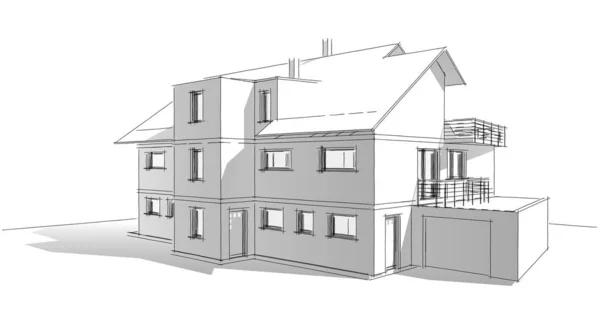
Next comes the design phase. Collaborate with architects or designers who specialize in ADUs to create a blueprint that maximizes space while adhering to your budget constraints. Consider energy-efficient designs that reduce utility costs over time—features like solar panels or high-quality insulation can be worthwhile investments.
Selecting the right builder is another critical step in this journey. Look for contractors experienced learn more in constructing ADUs; their expertise can help navigate potential challenges unique to these projects. Obtain multiple quotes and check references before making a decision.
Financing your ADU project also demands attention early on. Explore different financing options available—home equity loans, construction loans, or personal savings—and choose one that aligns best with your financial situation. It’s prudent to factor in contingencies for unexpected expenses during construction.
During construction itself, maintain open communication lines with all parties involved—from builders to inspectors—to address any issues promptly as they arise. Regular site visits help ensure progress aligns with expectations and allows you to make timely decisions on any modifications needed along the way.
As completion nears, focus on interior finishes that enhance livability without exceeding budgetary limits: choosing durable materials ensures longevity while maintaining aesthetic appeal within cost parameters set earlier in planning stages helps avoid overspending at this final hurdle before move-in day arrives!
Finally yet importantly comes post-construction considerations like landscaping around newly built structure making sure blend seamlessly into existing environment enhancing overall property value further still through thoughtful planting choices which complement architectural style chosen initially bringing entire vision fruition ultimately culminating successful addition home increasing functionality enjoyment thereof long-term perspective alike!